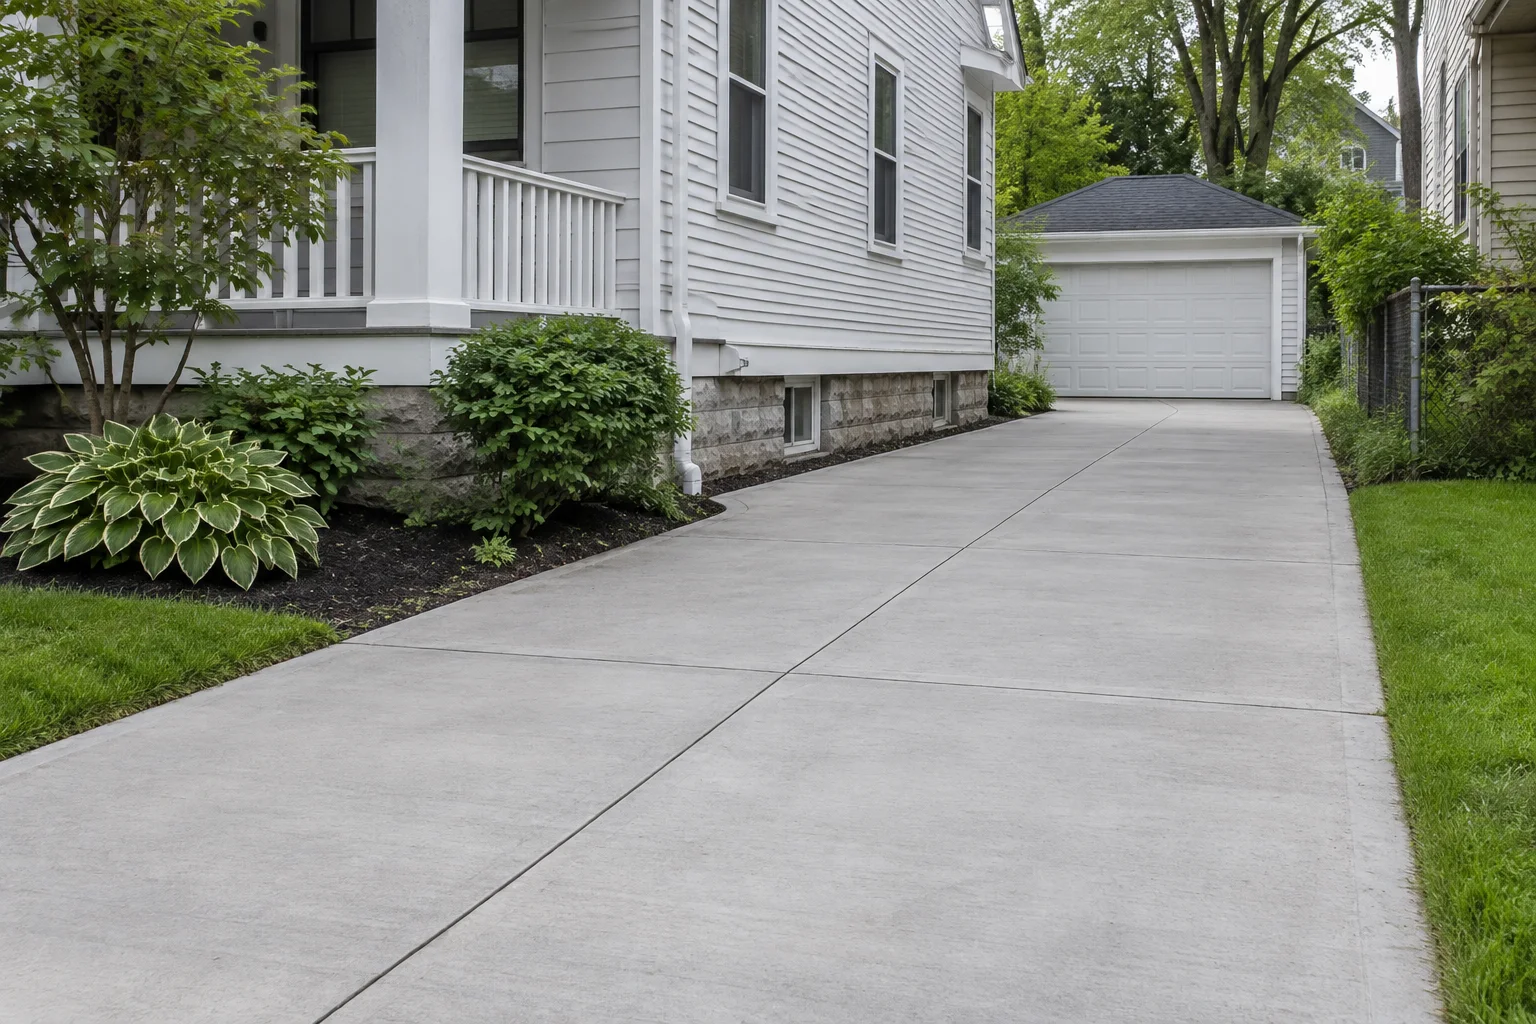
About Cleveland Concrete Driveways30 years of combined experience
Cleveland Concrete Driveways brings 30 years of combined experience to concrete installation and driveway replacement in Cleveland, Ohio. Our focus is a complete driveway project that fits the garage, parking needs and everyday routes around the property.
A driveway is part of the family’s daily routine: leaving for school, unloading groceries, reaching the garage and welcoming visitors. We start with how that space works now and which changes would make it more useful.
Replacement, new installation, asphalt conversion and widening begin with different conditions. Removal, ground preparation, concrete and adjoining work need to form one clear plan before the finished appearance is chosen.
The garage entrance, parking space, adjoining walks and street apron should work together, with levels and drainage considered before the new slab is placed. Tell us about the surface you have, the space you need and the result you want to discuss.
Our team brings 30 years of combined experience to concrete installation and driveway decisions. That experience informs the relationship between ground preparation, finished levels, the slab and the adjoining property.
Homeowners should understand the work being proposed. A clear construction scope, named finish and practical access plan help turn a general idea into a project that can be compared and discussed.
A driveway shaped around everyday family life
Our starting point is how the household moves between the street, garage and front door. Parking, walking routes, deliveries and temporary access during construction all affect the usefulness of the finished driveway.
School runs, grocery trips and visits from family all use the same entrance. We want the design to accommodate those ordinary routines, with construction access and handover arrangements explained before the existing surface is removed.
What matters to our team
Workmanship from the base to the finish
The visible concrete is one part of the driveway. Removal, suitable preparation, slab specifications, joints and the connections to adjoining surfaces belong in the same project plan.
Drainage and finished levels should be considered alongside the slab and appearance. The written proposal should identify the included construction details.
A layout that fits your home
The garage entrance, parking space, adjoining walks and street apron should work together, with levels and drainage considered before the new slab is placed.
The desired parking area and walking routes help define the footprint. Widening or changing an entrance should be shown on the plan rather than treated as a small finish adjustment.
Finishes chosen for your priorities
A practical finish starts with the intended use and appearance. Compare the specific surface treatment, edges and any decorative details within the complete installed scope.
Samples and a clear specification help establish the intended result. Product-care guidance and any applicable written terms belong with the construction agreement.
Straightforward communication
We value clear conversations about removal, preparation, adjoining work, approvals and access. The scope should also explain how additional conditions found after removal will be handled.
Handover should cover curing, when vehicles can return and the care requirements for the finished surface. Those details help the household plan around the work.
Let’s talk about your driveway
Tell us what no longer works on the current driveway and what you want to change. Describe the surface, parking space, garage connection and any adjoining work you want considered.
The inquiry starts a discussion about the property and project scope. A site assessment and written proposal establish the work, timing and price.