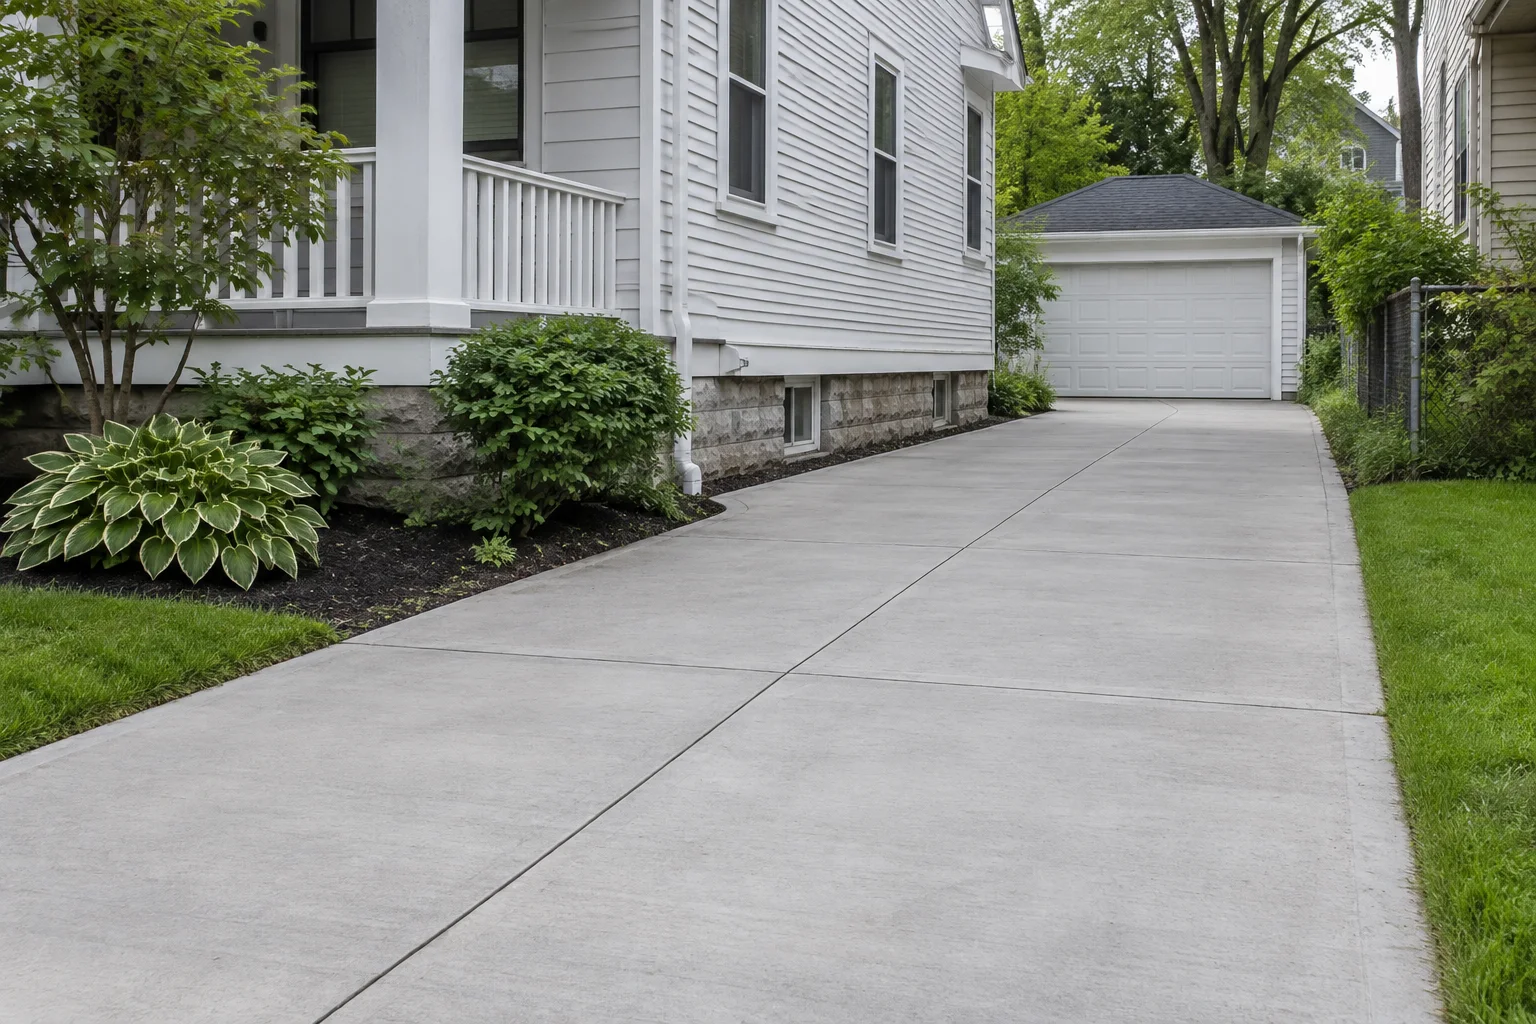
Concrete driveway widening in Cleveland:More room to park. Easier access to your garage.
Cleveland Concrete Driveway Services helps homeowners plan concrete driveway widening and extensions in Cleveland. Add space for a second car, widen a narrow parking area or make the garage easier to reach. The layout should fit how you park and move each day.
A widening plan needs to account for the existing driveway, ground support and drainage. If the concrete is badly damaged or uneven, a wider replacement may make more sense. Tell us where you need extra room and request an estimate for your property.
Illustrative driveway image, not a completed customer project.
Define what the extra space needs to do
An extension should fit the parking movement, site boundaries and condition of the driveway beside it.
Parking width and extension layout
Added concrete is most useful when its shape follows the movement that is currently difficult. A wider parking edge, a deeper standing area and a turning extension are different layouts. Show parked vehicles, garage access and the path to the house on the proposed footprint. Confirm the property limits rather than treating a fence or lawn edge as a surveyed boundary. The resulting dimensions establish the excavation and concrete area before the project is priced.
The old-to-new connection
The existing slab’s edge and condition affect how an addition can be built. Cracked, broken or settled concrete may require removal instead of serving as a reliable boundary for the new work. The proposal should define the joint or connection detail and any edge preparation. It should also explain the visible finish where old and new surfaces meet. Fresh concrete will not necessarily match an older driveway, even when the same general texture is selected.
Support and drainage in the added area
The ground beside the driveway may not have the same preparation as the ground underneath it. Excavate and prepare the added footprint for the planned slab, with weak areas assessed before placement. Finished grades must account for water moving across both the old and new surfaces. Keep landscaping, retained paths and entrances in the plan. If widening changes the street connection, identify that frontage work separately instead of allowing an enlarged parking area to imply an enlarged apron.
Build the addition around the existing driveway
Measure the space problem
Start with how vehicles park and move today. Identify the desired extra width or length, inspect the retained slab and establish the proposed boundaries. Confirm the applicable local review before treating the larger footprint as ready for construction.
Prepare the edge and new ground
Remove any agreed sections along the old edge, then prepare the added area’s ground and base. Forms set the new outline and levels. The slab and joint details should already explain how the addition meets the existing concrete and how water leaves the enlarged surface.
Finish and separate access needs
Place and finish the added concrete, then protect it during curing. The construction plan should explain whether any part of the existing driveway can remain in use safely. Keep vehicles off the fresh addition until the project’s written instructions allow them to return.
Price the added area and the connection
A widening quote should cover more than the square footage of new concrete. It needs the footprint, edge removal, base work, joint detail and drainage plan. The retained slab’s condition should be recorded because it can change the proposed approach. A clear drawing and written scope help distinguish a modest addition to sound concrete from a full replacement that creates more parking space.
Concrete driveway widening in Cleveland FAQs
Can you widen a driveway without replacing it all?+
An addition may be suitable when the retained driveway and its edge are sound enough for the proposed layout. Widespread settlement or damage can change that decision. Assess the existing slab before choosing between widening and a wider replacement.
Will new concrete match the old driveway?+
It may differ in color, texture and weathering. Discuss the visible connection and finish before work begins. A promise of an invisible match would need support from the actual materials and conditions.
Can widening extend into the street apron?+
A change to the apron is a separate frontage decision. It needs to be identified in the scope and checked through the applicable right-of-way process rather than assumed to be included with private driveway widening.
What measurements should I send?+
Send the existing driveway’s approximate width and length, the additional space you want and where cars currently feel restricted. Photos of the edge, garage and street approach help explain the layout before a site assessment.
Related work for this project
These services cover adjoining work or a different construction approach worth discussing with this request.