Adjoining walks and garage transitions in Cleveland:Connect your driveway, garage and paths.
Cleveland Concrete Driveway Services covers adjoining walks and garage transitions within Cleveland concrete driveway projects. These are the edges where the driveway meets your garage entrance, side path or route to the house. A good layout keeps those connections usable and accounts for water near the entrances.
Some adjoining concrete can stay; damaged or uneven sections may need rebuilding with the driveway. The estimate should identify the included walk sections and garage connection. Send photos of raised edges, worn paths or the garage threshold to explain what needs attention.
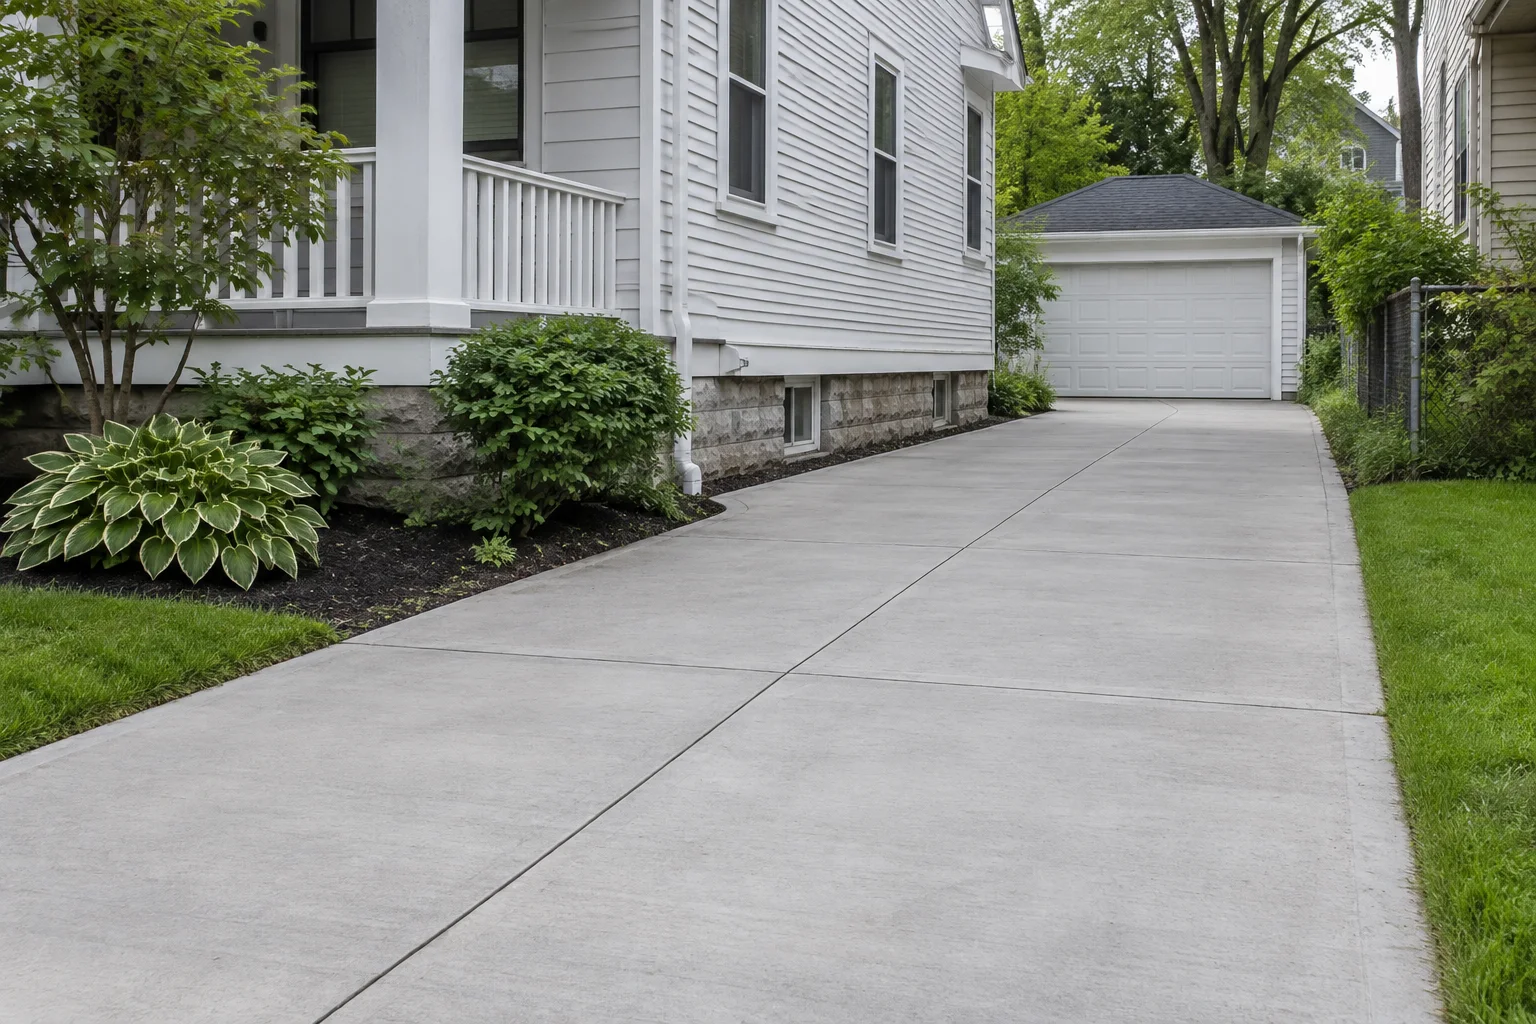
Illustrative driveway image, not a completed customer project.
Plan the driveway’s fixed connections
Retained walks and entrances belong on the layout before the concrete levels are set.
Garage entrance and threshold
The garage threshold establishes an important finished-level constraint. The proposed driveway must account for that edge, the door’s operation and surface water near the entrance. A worn or settled approach may need a different plan from simply matching its current height. Record the retained threshold and any garage-adjacent removal in the scope. If the proposed work extends beyond the driveway connection, define that additional work separately rather than implying that the garage floor is also being replaced.
Adjoining walk sections
A walk beside the driveway may remain in place or need a defined section rebuilt to meet the new surface. Show that choice on the removal plan. The location of the joint and the finished connection matter where people move from one surface to the other. Keep the path’s intended route visible in the layout, especially when driveway widening changes the edge beside it. The estimate should identify the included walk sections without suggesting that every path on the lot is part of the project.
Retained edges and construction access
Retained surfaces need clear protection and working boundaries during demolition and placement. Identify the edges that must remain, the space needed for construction and the route occupants will use to reach the house. Temporary access should be agreed before the driveway becomes unavailable. Restoration of disturbed ground or edging also belongs in the scope. These details help the owner understand how the connection work affects daily access as well as the appearance of the finished driveway.
Resolve the transitions before placement
Record entrances and uneven connections
Begin at the garage and follow the paths that meet the driveway. Document fixed heights, damaged edges and places where water collects. Decide which adjoining sections remain so the new driveway can be planned against known boundaries.
Set removal limits, levels and joints
Agree on the included connection work before demolition. Once the ground is exposed, confirm any conditions that affect the prepared level. Forms and joint details should show how the new concrete meets retained walks and the garage threshold before the pour begins.
Finish the connections and hand over the route
Complete the specified edges and surface texture while keeping the agreed connections in view. The handover should explain which paths are available, where fresh concrete still needs protection and when the driveway can return to its normal vehicle use.
Review the edges as carefully as the main slab
A connection detail should be specific enough to identify the surfaces being joined and the levels that control the work. The scope needs the walk removal area, garage boundary and any restoration rather than a general promise to “make it meet.” It should also describe access during construction. These points help prevent a driveway quote from leaving the most frequently used transitions undefined.
Adjoining walks and garage transitions in Cleveland FAQs
Does driveway replacement include the walk to my house?+
Only the walk sections identified in the written scope are included. Some can remain, while others may need rebuilding to meet the new driveway. Show the route and the sections you want reviewed during the inquiry.
Can the garage threshold height be changed?+
A driveway project must first account for the existing garage entrance. Changes to the threshold or garage structure need their own confirmed scope. Do not assume they are included simply because the driveway meets the garage.
How will I reach the house during construction?+
Agree on a temporary access route before removal and placement. The arrangement depends on the property and the sections being rebuilt. The plan should explain which paths remain available while the new concrete is protected.
Is this a separate general walkway service?+
The work described here concerns walks and transitions adjoining a driveway project. Wider walkway construction is not automatically included. Submit the driveway and connection details so the proposed scope can be assessed together.
Related work for this project
These services cover adjoining work or a different construction approach worth discussing with this request.