Concrete driveway replacement in Cleveland:Replace damaged concrete. Plan the driveway around your home.
Cleveland Concrete Driveway Services covers concrete driveway replacement in Cleveland for cracked, settled or worn driveways. Full replacement removes the old slab and creates a new surface suited to your parking needs. It also gives access to the ground beneath the concrete.
The replacement plan needs to address the base, drainage and connections at your garage and street. Widening or adjoining walk work can be included where it fits the project. Send photos of the damage and approximate driveway dimensions to request an estimate.
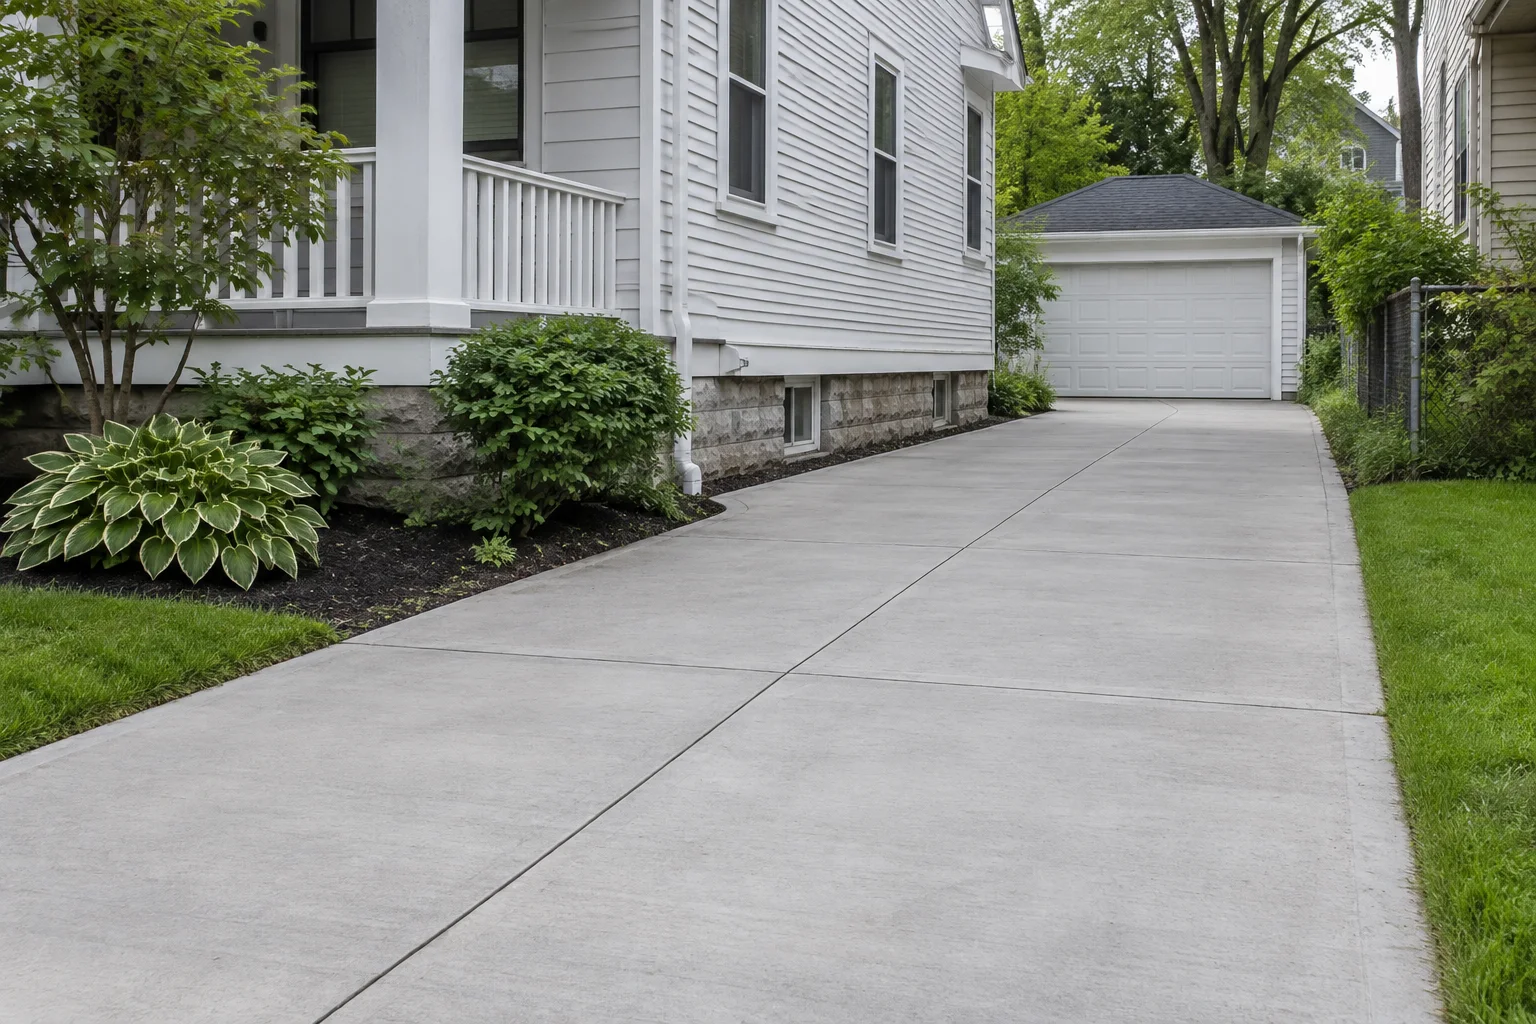
Illustrative driveway image, not a completed customer project.
What a driveway replacement includes
Define the removal limits before deciding how the new driveway will be built.
Slab removal and hauling
Full replacement removes the old concrete within agreed boundaries. Those limits should identify the garage approach, side paths, street apron and any panels that will remain. Removing only part of a failed driveway can leave the same support problem beneath adjoining pavement. The estimate should describe demolition, loading, hauling and disposal, along with protection for nearby surfaces. Clear boundaries also make it easier to compare two bids that would otherwise describe different amounts of work.
Exposed ground and base repairs
The ground beneath a slab is easier to assess once the concrete is out. Soft areas, uneven support and buried debris may require additional excavation before the base is rebuilt. Compacted stone provides a working layer beneath the new concrete, but its specification belongs to the property’s conditions. Keep an allowance or approval method for hidden repairs in the estimate. That gives the owner a clear decision if removal exposes more work than the initial visit could establish.
New slab and retained connections
The replacement slab must fit the elevations of surfaces that stay in place. Garage thresholds, existing paths and the street connection set limits on the finished height and slope. The layout also needs a joint plan for the new concrete and its edges beside retained work. Specify the slab, finish and any reinforcement in writing rather than treating every driveway as the same pour. If widening is part of the project, include the added footprint before measuring the replacement area.
From old driveway to new concrete
Map the damage and removal area
The initial assessment starts with settled panels, surface wear, drainage and the driveway’s connections. Establish which pavement is being removed and whether parking space or width will change. Photos help explain the request, but a site assessment is needed to confirm ground conditions and finished levels.
Remove pavement and prepare the base
Once the scope is agreed, demolition exposes the ground for inspection and preparation. Record any concealed repair before it becomes extra work. Complete the agreed excavation, base preparation and grade setting before placing forms and preparing the slab specification.
Place, finish and protect the slab
Concrete placement follows the prepared layout and joint plan. The selected finish should suit everyday vehicle and foot traffic. Curing and protection continue after the surface is finished, so the handover needs written instructions for access, vehicle return and care rather than a date assumed from another job.
Judge the work beneath the finish
A replacement estimate is most useful when it names the removal area, base work, slab specification and finish separately. It should show how retained pavement will meet the new surface and who approves hidden repairs. A clean appearance alone cannot establish what was built below it. Written scope, documented changes and clear curing instructions make the construction decisions visible before and after the pour.
Concrete driveway replacement in Cleveland FAQs
Does every cracked driveway need full replacement?+
No. The extent of movement, surface damage and support problems matters more than the presence of one crack. An assessment should distinguish a localized issue from failure across several panels before recommending full removal.
Can the street apron stay during replacement?+
It can remain if its condition, levels and approved project scope allow it. The removal plan should show the boundary clearly. Apron work is a separate street-frontage decision and should be named if it is included.
Can replacement include a wider parking area?+
Yes, widening can be included in the proposed replacement layout. It changes the footprint, base work and drainage plan, so it belongs in the measurements and any required local review before the concrete scope is finalized.
When can I park on the new concrete?+
Follow the project’s written curing and vehicle-use instructions. The concrete, weather and expected loads affect the schedule. Arrange alternative parking through the construction and curing period rather than assuming the driveway is ready when the surface looks dry.
Related work for this project
These services cover adjoining work or a different construction approach worth discussing with this request.