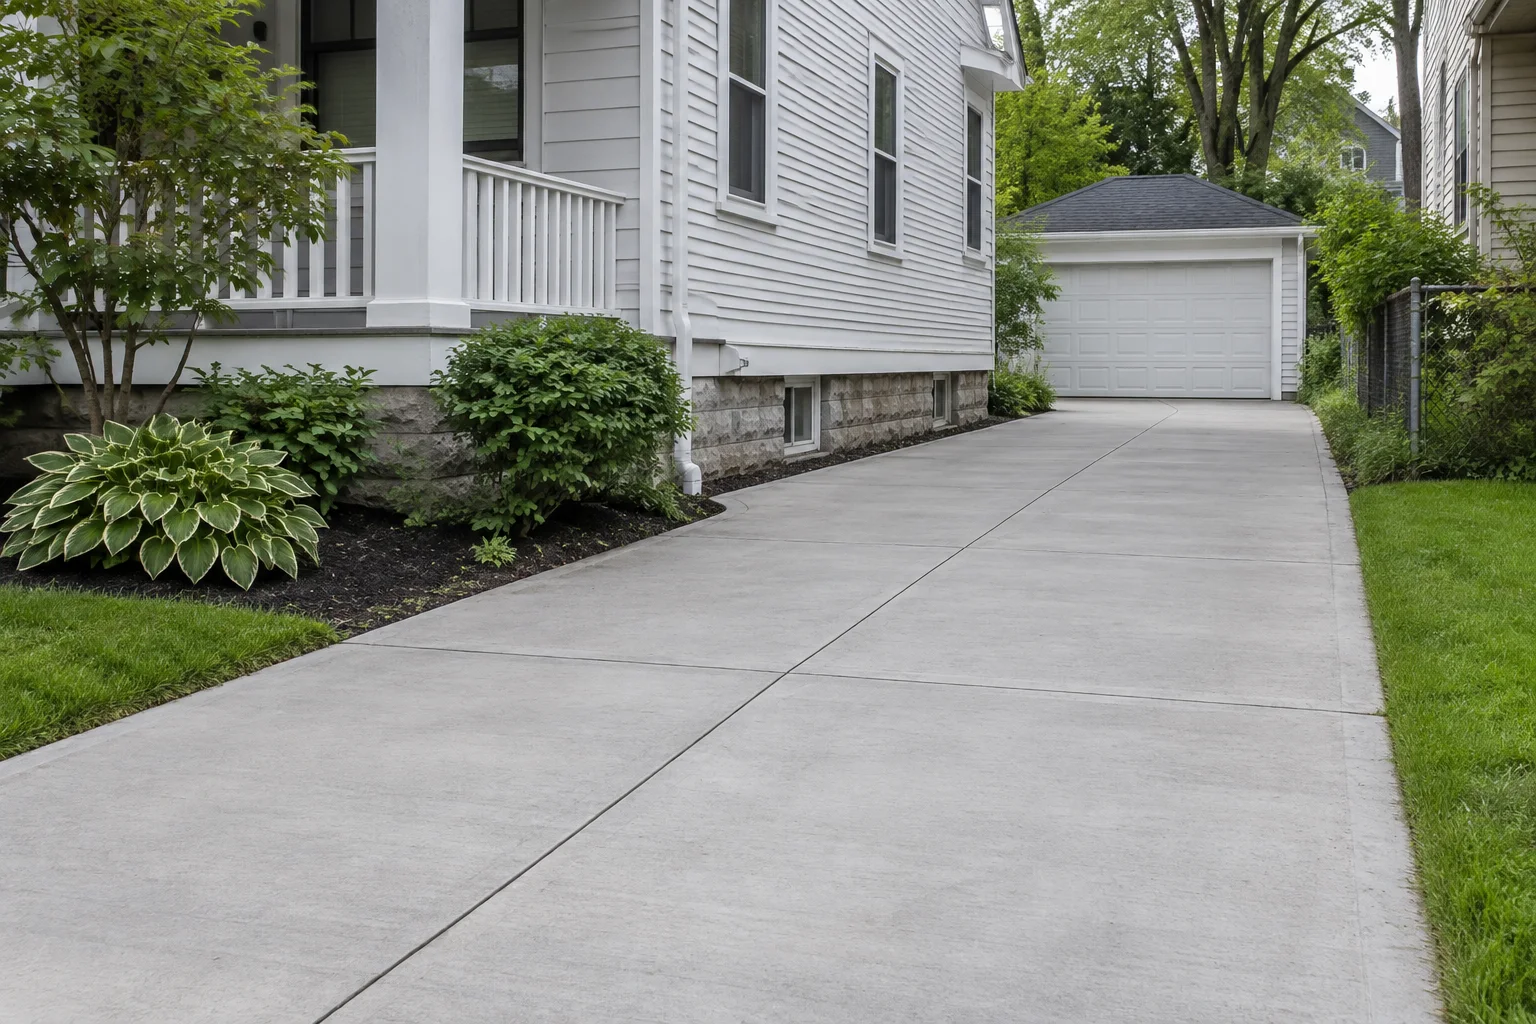
New concrete driveway installation in Cleveland:A new driveway shaped around your parking needs.
Cleveland Concrete Driveway Services covers new concrete driveway installation in Cleveland for homes with unpaved approaches or a new parking layout. A new driveway needs enough room for your vehicles and a clear route to the garage. Its shape should work with the space around your home.
The plan brings together ground preparation, concrete and drainage before construction starts. Garage entrances, nearby walks and the street connection all affect the finished levels. Tell us about the current surface, the parking space you need and any adjoining work to request an estimate.
Illustrative driveway image, not a completed customer project.
Plan the driveway before the pour
A new installation needs a usable layout as well as a concrete specification.
Entry, turning and parking space
The driveway footprint should reflect the vehicles and movements it needs to accommodate. A parking area beside the garage serves a different purpose from a narrow approach that leads directly into it. Doors need room to open, and foot access should still work when cars are parked. Mark the proposed edges and parking positions during planning so the owner can understand the layout. That drawing also establishes the area used for excavation and concrete measurements.
Excavation and a prepared base
A new driveway may start on soil, grass, gravel or a mixed surface. Existing material has to be assessed before deciding what is removed and what can support the new construction. Excavation creates space for the agreed base and slab without simply raising the driveway above nearby entrances. The base specification should identify the material and preparation included. If poor ground is discovered during excavation, the written scope should explain the approval process for additional work.
Garage, paths and street connection
Fixed elevations can shape the whole driveway. The garage threshold, existing walk and street approach need to meet the new slab at workable levels. Forms establish that outline, while the joint layout accounts for the shape and adjoining surfaces. A new street connection may involve work beyond the private driveway, so show the frontage separately in the proposal. Keep any retained path or entrance visible on the layout rather than resolving its height after the concrete is placed.
How a new driveway takes shape
Set out the proposed footprint
Start with the lot, garage entrance, parking needs and existing paths. Establish the planned edges and grades, then confirm the local review route for the property and proposed work. The layout should be clear enough to measure and discuss before installation is priced as a fixed scope.
Prepare the ground and forms
After the layout is agreed, excavation and base work establish the support beneath the concrete. Forms define the finished edges and levels. Confirm the slab specification, adjoining joints and drainage direction before placement, when a change can still be made without removing fresh concrete.
Finish for use and hand over access
The finished texture and edges should suit the driveway’s everyday use. Protection and curing follow placement. Keep construction access and vehicle return in the handover instructions so the owner understands how to use the new approach while the concrete develops strength.
A layout you can understand before construction
The proposal should make the new driveway’s dimensions and connections visible. It should also separate earthwork, base preparation, concrete and any frontage changes. Those details help establish whether the price describes the parking area you want and the groundwork it needs. Written specifications and agreed levels provide a better basis for review than a total square-foot figure with no explanation of what is included.
New concrete driveway installation in Cleveland FAQs
Can concrete be installed where I have gravel now?+
Yes, a gravel area can be assessed for a new concrete driveway. The existing material and ground still need checking; the current surface does not establish that the correct base and grades are already in place.
How wide should the new driveway be?+
The width should follow the parking and turning needs, site constraints and applicable local rules. Show the vehicles and intended parking arrangement during planning rather than choosing a dimension without checking the property.
Is the apron included in a new driveway estimate?+
Only when the written scope includes it. The private driveway and street-frontage work should be identified separately, with the boundary and approval responsibilities clear.
What information helps with an installation inquiry?+
Include the location, existing ground surface, approximate dimensions, garage position and intended vehicle use. A sketch or photos can clarify the layout before the property assessment.
Related work for this project
These services cover adjoining work or a different construction approach worth discussing with this request.